Who built the Mosque of Córdoba?
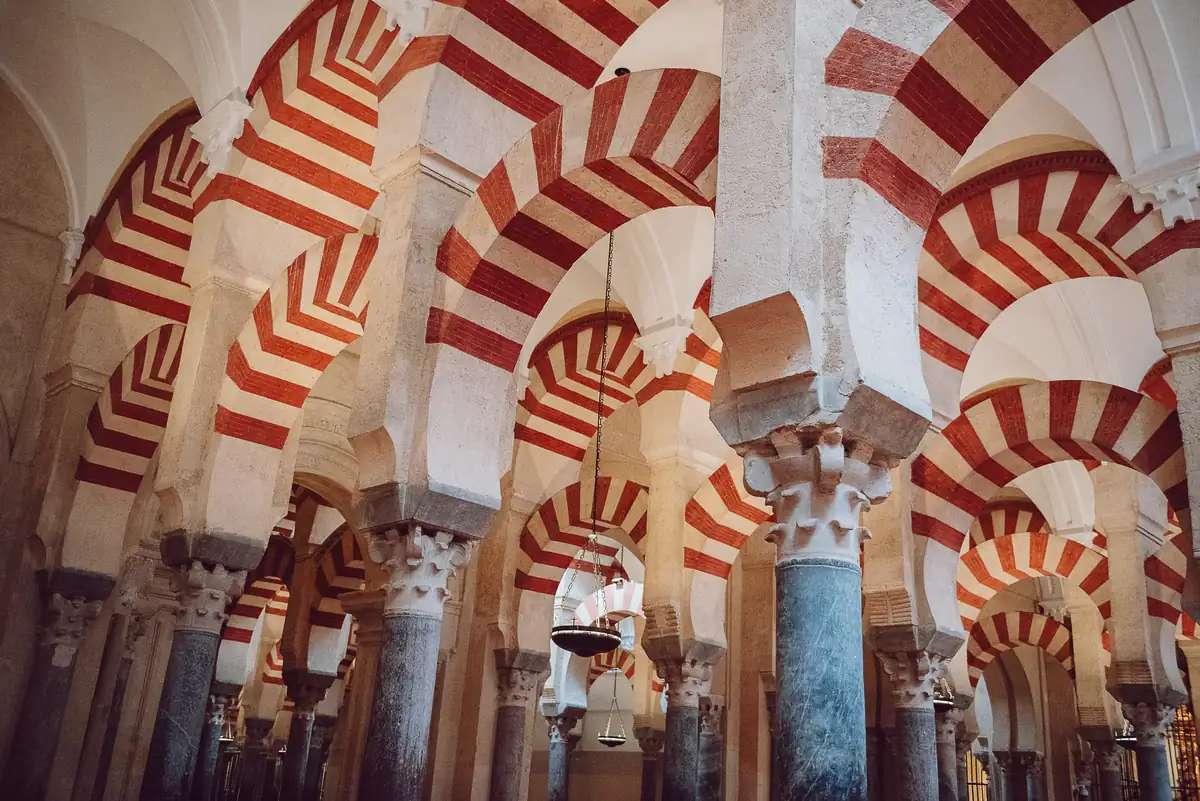
The mosque was founded by the emir Abd al-Rahman I in 786 and enlarged by Abd al-Rahman II, Abd al-Rahman III (who added the minaret), Al-Hakam II and Almanzor, until it reached its present size of 23,400 square metres. Since 1236 it has been a Christian cathedral, and in 1984 UNESCO declared it a World Heritage Site. Below you will find every phase, the people behind it and what to look for as you walk through it.
Córdoba before the mosque: the site and its layers
Before Abd al-Rahman I ordered the mosque to be built, the site was occupied by a Visigothic episcopal complex of the 5th and 6th centuries — with walls, apses and mosaics — and, according to the classical Islamic sources, the Basilica of Saint Vincent the Martyr. Archaeological excavations have also confirmed the existence of earlier Roman remains beneath the building. The Islamic conquest of Córdoba took place in the year 712.
Córdoba in the 10th century: the centre of the medieval world
To understand why the mosque was built the way it was, you have to understand what Córdoba was at its height. In the year 935 the city had more than 250,000 inhabitants. By the year 1000 it had passed 400,000. Nothing comparable existed in Western Europe: no other city exceeded 30,000 people. Only Constantinople matched Córdoba on the continent.
The Caliphate of Córdoba rivalled Baghdad and Damascus in cultural splendour. It had a university and a library of around 400,000 volumes — unprecedented in medieval Europe — and it was a centre of advances in medicine, mathematics and philosophy. The mosque was not only a place of prayer: it was the material symbol of that power.
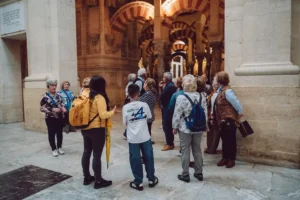
Guided tour of the Mosque-Cathedral with Adela Calzado, art historian
How it was built: complete chronology of the enlargements
The Mosque-Cathedral is not one building. It is several structures laid one over another across more than 1,200 years by rulers, architects and bishops from different cultures. Each intervention tells a story of power, population growth, political rivalry or religious faith.
The founding mosque: Abd al-Rahman I (786)
Abd al-Rahman I was an Umayyad prince who escaped the massacre of his family in Damascus after the Abbasid Revolution of 750. He spent six years in exile before landing in the Peninsula in 756, defeating the local rulers and uniting fragmented domains into the independent Emirate of Córdoba, subordinate neither to Damascus nor to Baghdad.
Towards the end of his life, in 786, he ordered the construction of the aljama (congregational) mosque. The motive was as political as it was religious: to give the new capital a symbol of Umayyad legitimacy that would rival the prestige of Damascus and challenge the power of Baghdad.
The founding mosque had an almost square plan — 74 by 79 metres — organised in eleven longitudinal aisles facing the Guadalquivir river. It was built in less than two years thanks to the massive reuse of Roman and Visigothic material: columns, capitals and architectural elements taken from earlier buildings. It was Hisham I who, in 788, finished the ablutions courtyard and raised the first square minaret, whose foundations are still visible today in the paving of the Patio de los Naranjos.
First enlargement: Abd al-Rahman II (833–852)
The growth of Córdoba's population demanded more space. Abd al-Rahman II extended the aisles eight bays further south, adding about 24 metres in length. This enlargement saw the first “de pencas” capitals: the first pieces carved specifically for the mosque, abandoning the total reuse of the founding phase.
Abd al-Rahman III: the 47-metre minaret (951–958)
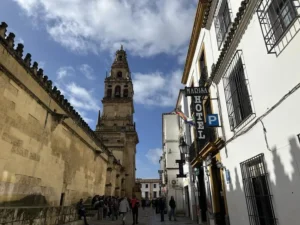
When Abd al-Rahman III proclaimed himself Caliph in 929, he needed symbols of authority visible from across the city. He had the old minaret of Hisham I demolished and a new one built, 47 metres high, on a square base of 8.5 metres per side. He also enlarged the ablutions courtyard and reinforced the façade facing it. The aim was to rival the Fatimid Caliphate of North Africa. That minaret still exists today, wrapped inside the Renaissance bell tower of the 16th century.
Second enlargement: Al-Hakam II (961–971)
Al-Hakam II's enlargement is the most sumptuous and the most revolutionary. He added twelve bays to the south, extending the hall by 45 metres. But what makes it exceptional is not its size but its artistic and architectural programme: the new mihrab, the maqsura, the skylights and the Byzantine mosaics. Al-Hakam II wrote to the emperor Nikephoros II of Constantinople asking for mosaic experts. The emperor sent him a master craftsman — whose name has not come down to us — together with 1,600 kilos of tesserae. The work was completed between the end of the year 970 and the beginning of 971.
Third enlargement: Almanzor (987–994)
The hajib (chamberlain) Almanzor could no longer grow the building to the south: the Guadalquivir stood in the way. His solution was to extend it 47.76 metres to the east, adding eight new aisles and a large underground cistern with a capacity of 1,237 cubic metres of water. This intervention of 8,600 square metres made the mosque the largest in the Islamic world outside Abbasid Iraq, reaching a total area of 23,400 square metres. Only the Great Mosque of Mecca was bigger.
Rulers and architects: who built what and when
From Abd al-Rahman I to the architect who installed the courtyard lattices in 1974, more than thirty people left their mark on this building. Here they all are, in chronological order.
| Name | Role | Transformation / work carried out | Period |
|---|---|---|---|
| — Independent Emirate — | |||
| Abd al-Rahman I | Emir | Founding of the original Aljama Mosque (11 longitudinal aisles) on the site of Saint Vincent | 786 |
| Hisham I | Emir | Completion of the courtyard (sahn) and construction of the first square minaret | 788 |
| Abd al-Rahman II | Emir | First enlargement (8 bays to the south) and introduction of the “de pencas” capitals | 833–852 |
| Muhammad I | Emir | Creation of the maqsura and restoration of the Gate of the Viziers (San Esteban) | 852–886 |
| Al-Mundhir | Emir | Placing of a treasury inside the temple | 886–888 |
| Abd Allah | Emir | Construction of the first sabat (raised passage linking the mosque with the Alcázar) | 888–912 |
| — Caliphate of Córdoba — | |||
| Abd al-Rahman III | Caliph | Enlargement of the courtyard and construction of the great 47-metre minaret | 951–958 |
| Al-Hakam II | Caliph | Second enlargement (12 bays to the south), octagonal mihrab, maqsura and Byzantine mosaics | 961–971 |
| Almanzor | Hajib | Third, massive enlargement to the east (8 new aisles) and construction of the great cistern | 987–994 |
| — Medieval Christian period — | |||
| Ferdinand III | King | Conquest and consecration of the building to Christian worship under the invocation of the Virgin Mary | 1236 |
| Henry II | King | Completion of the Royal Chapel in Mudéjar style and construction of the Gate of Forgiveness (Puerta del Perdón) | 1371–1377 |
| Íñigo Manrique | Bishop | Promotion of the Gothic nave built over six aisles of the Al-Hakam II enlargement | 1489 |
| — Renaissance transformation — | |||
| Alonso Manrique | Bishop | Driving force behind the great reform: he ordered the Renaissance cathedral crossing to be built in the centre of the Islamic building | 1523 |
| Hernán Ruiz I | Architect | Remodelling of the courtyard galleries (1510–1516) and start of the cathedral crossing: choir walls up to the windows and Gothic vaults of the south area | 1510–1547 |
| Hernán Ruiz II | Architect | Construction of the transept walls and buttresses; Gate of Santa Catalina | 16th century |
| Hernán Ruiz III | Architect | Design and start of the present Renaissance bell tower, enclosing the old minaret of Abd al-Rahman III | 1593–1606 |
| Francisco Reinoso | Bishop | Layout of the Patio de los Naranjos garden with orange trees, palms and cypresses | 1597–1601 |
| Diego de Praves | Architect | Advisory role on the progress of the works on the cathedral's “new fabric” | c. 1597 |
| Juan de Ochoa | Architect | Completion of the cathedral nave and the Mannerist dome over the crossing | 1599–1607 |
| Diego de Mardones | Bishop | Donation for the great Mannerist high altarpiece | 1618 |
| J. Sequero de Matilla | Architect | Completion of the bell chamber and the tower clock | 1616–1617 |
| Gaspar de la Peña | Architect | Structural repairs to the tower and addition of the cupola with the archangel Raphael | 1656–1664 |
| Pedro Duque Cornejo | Sculptor | Carving of the choir stalls in mahogany; he died two weeks before they were inaugurated | 1748–1757 |
| — Restoration and modern archaeology — | |||
| Patricio Furriel | Restorer | Restoration of the mihrab mosaics after they were rediscovered when an altarpiece was removed | 1816 |
| Ricardo Velázquez Bosco | Architect | Removal of Baroque additions in the Villaviciosa Chapel; restoration of the roof and the Gates of the Viziers | 1879–1923 |
| Félix Hernández | Archaeologist | Excavations that revealed the foundations of Hisham I's minaret and earlier structures beneath the prayer hall | 1931–1936 |
| Rafael de la Hoz / Víctor Ángel Caballero Ungría | Architects | Construction of the Arabesque-style lattices on the south wall of the Patio de los Naranjos | 1974 |
Technical architecture: the Islamic innovation
The forest of columns: about 850
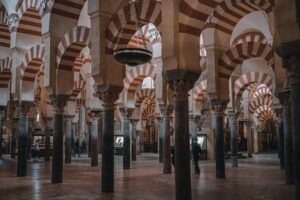
There are roughly 850 columns in the Mosque (the most repeated figure is 856; there is no official published count). When you step into the building you do not see a hall: you see a forest. Historians describe the effect as a “hall of mirrors”, a sense of horizontal infinity stretching in every direction. The columns vanish into the half-light. Only the central aisle, slightly wider than the rest, vaguely guides the eye towards the qibla wall.
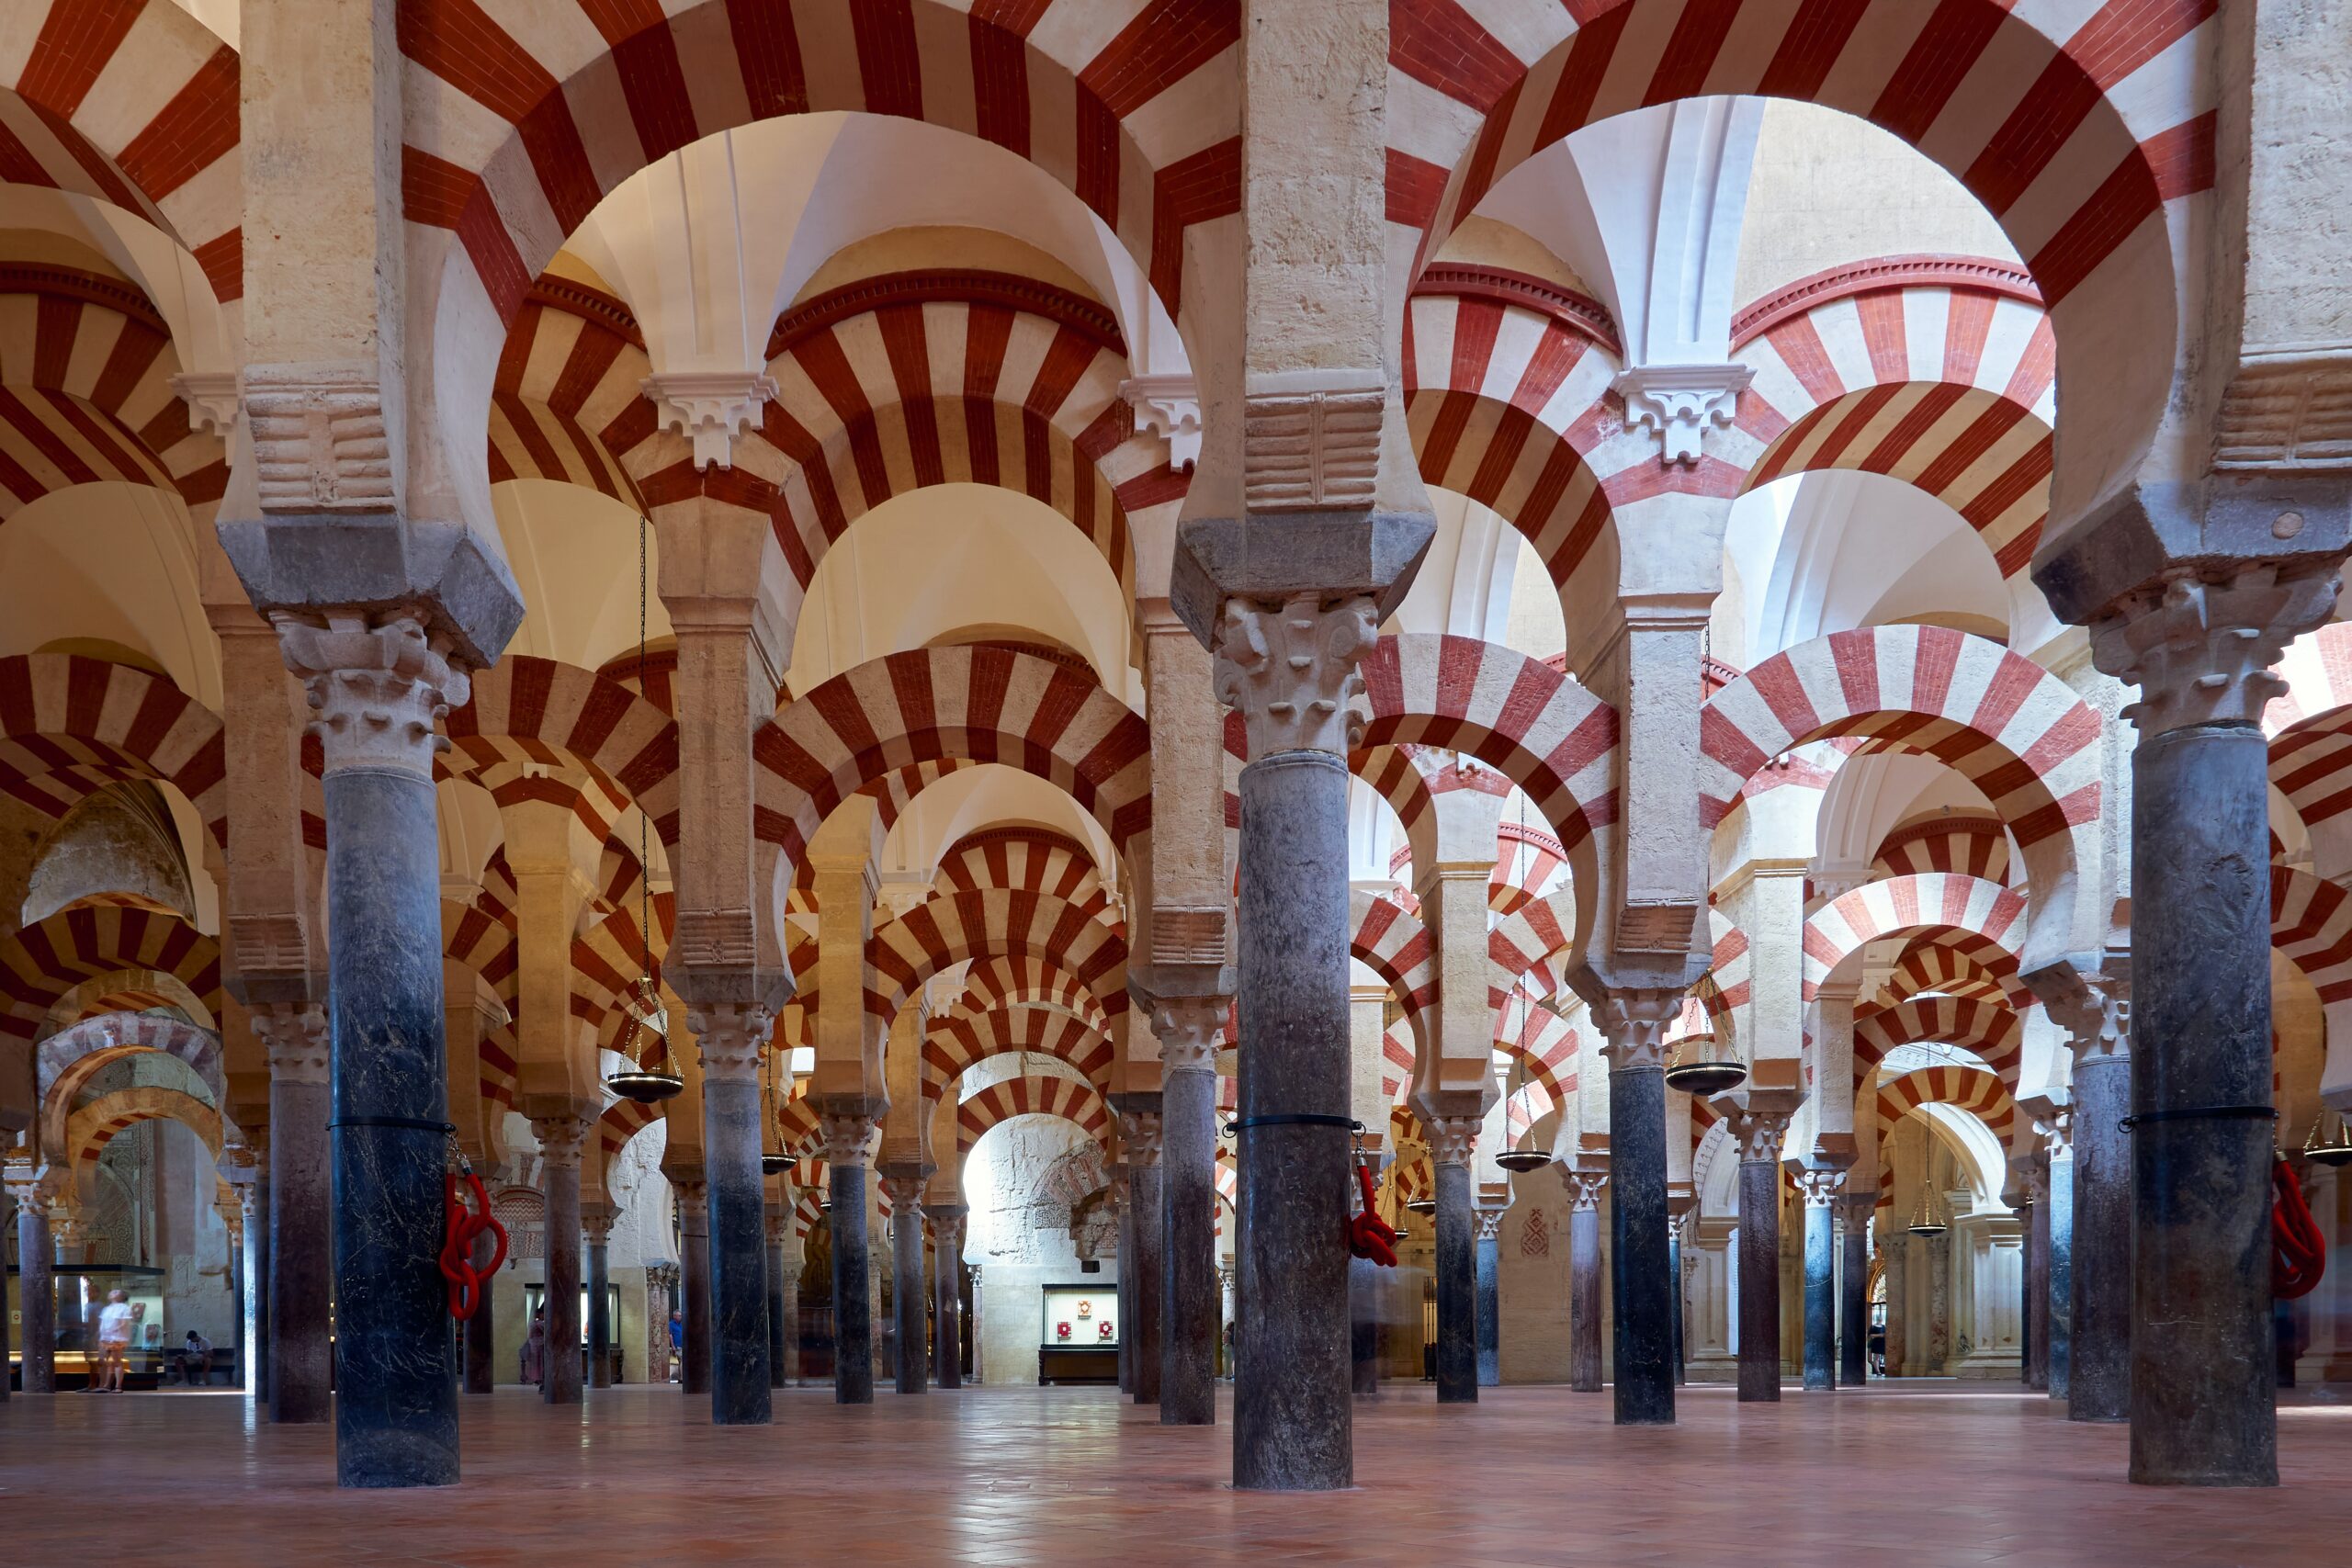
The forest of around 850 columns of jasper, marble, granite and onyx.
The materials are red jasper from Cabra, onyx, marble, granite and porphyry. In the maqsura area the shafts alternate pink and dark blue colours. In the founding phase almost all the columns came from earlier Roman and Visigothic buildings — what archaeologists call spolia, or reused material. From the enlargement of Al-Hakam II in the 10th century, materials began to be carved specifically for the building.
The double arcade: a technical solution and a visual signature
The starting problem was simple: the columns reused from earlier buildings were not tall enough. A roof resting directly on them would have collapsed under its own weight.
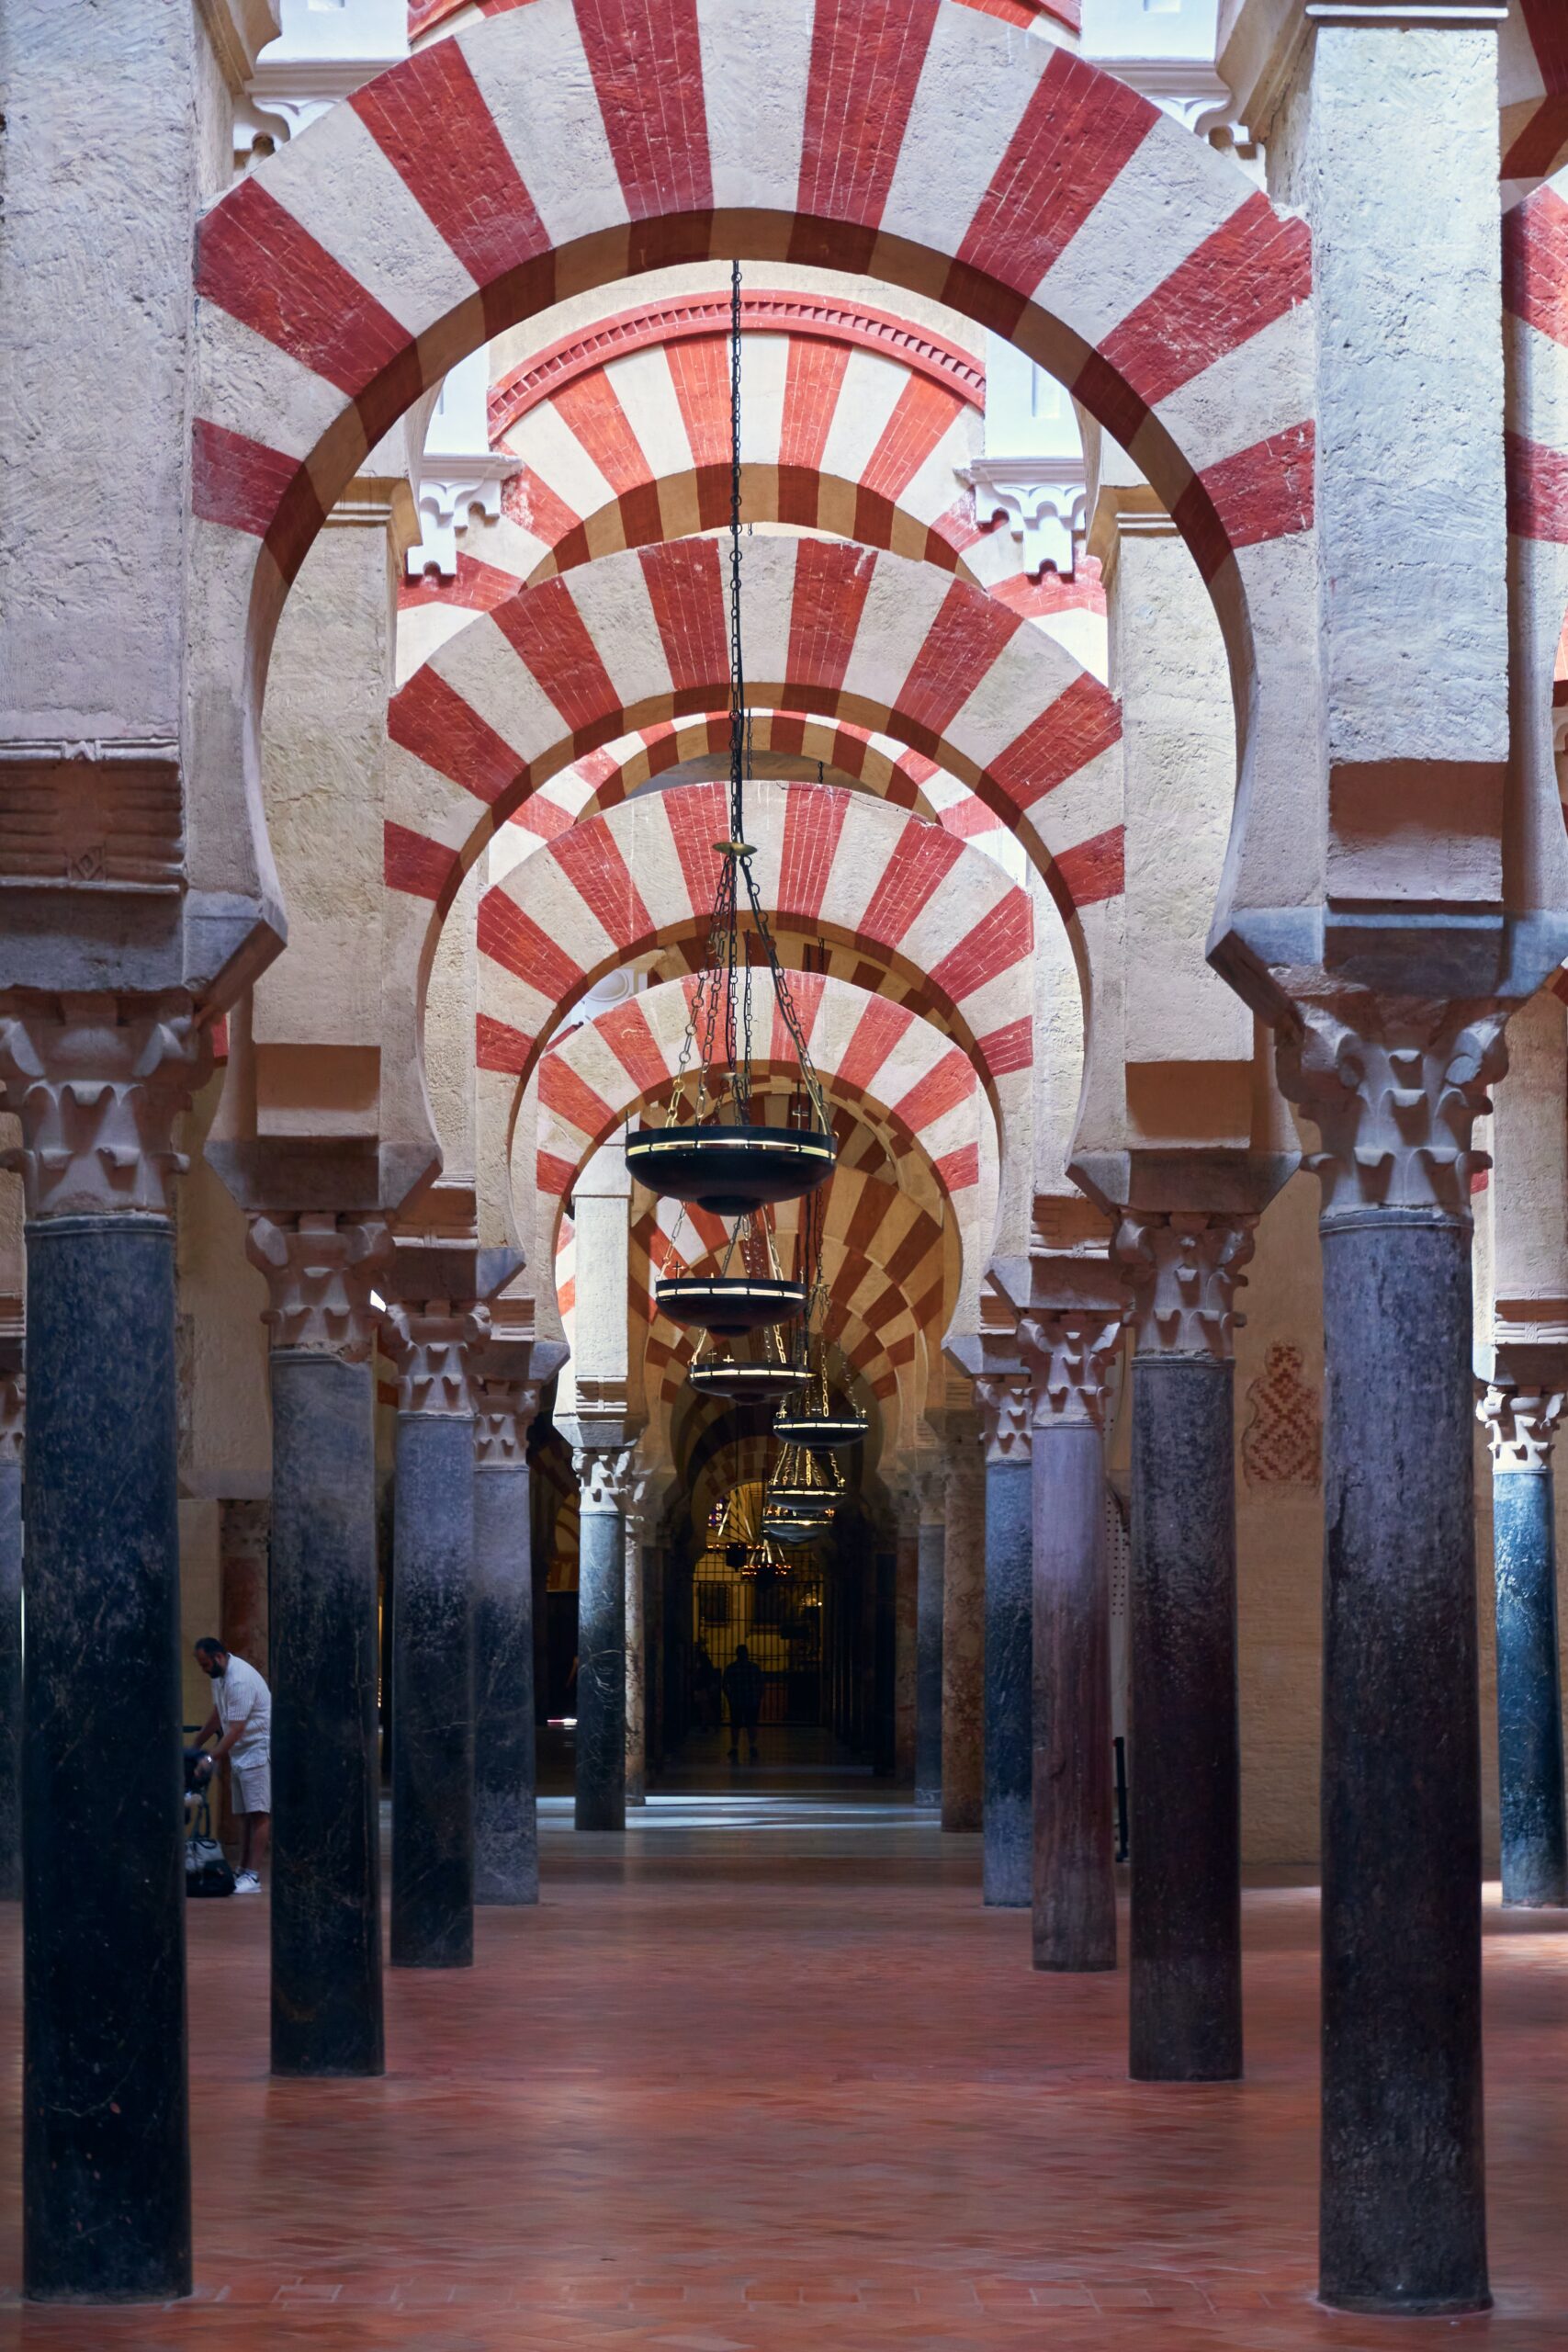
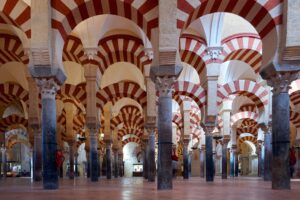
The lower horseshoe arches act as a brace; the upper semicircular arches carry the roof.
The solution was the double arcade. The lower arch, a horseshoe arch, works as a brace: it distributes the weight sideways and stabilises the columns. The upper arch, a semicircular one, carries the real weight of the roof. No single element bears everything. The distribution is redundant and clever. This solution, unique in its origin as a response to the low height of the available columns, made it possible to raise the roof to unprecedented heights and to create the sense of spatial volume that characterises the building.
The voussoirs — the wedge-shaped pieces that form the arch — alternate red brick and yellowish limestone. This chromatic pattern was inspired by Roman aqueducts, especially the Los Milagros aqueduct in Mérida. It also has parallels with the Dome of the Rock in Jerusalem and, in the European context, with the cathedral of Aachen, built almost at the same time.
The original roof
The original roof consisted of richly carved wooden beams and planks decorated in polychrome. On the outside, the building had gabled roofs covered with tiles. What we know of this roof comes from original fragments discovered in the 19th century that kept their reliefs and traces of colour; those fragments are now displayed in the galleries of the Patio de los Naranjos and have served as the basis for the modern restorations of the western aisles.
Main spaces: mihrab, maqsura, skylights and courtyard
The mihrab of Al-Hakam II: an architectural revolution
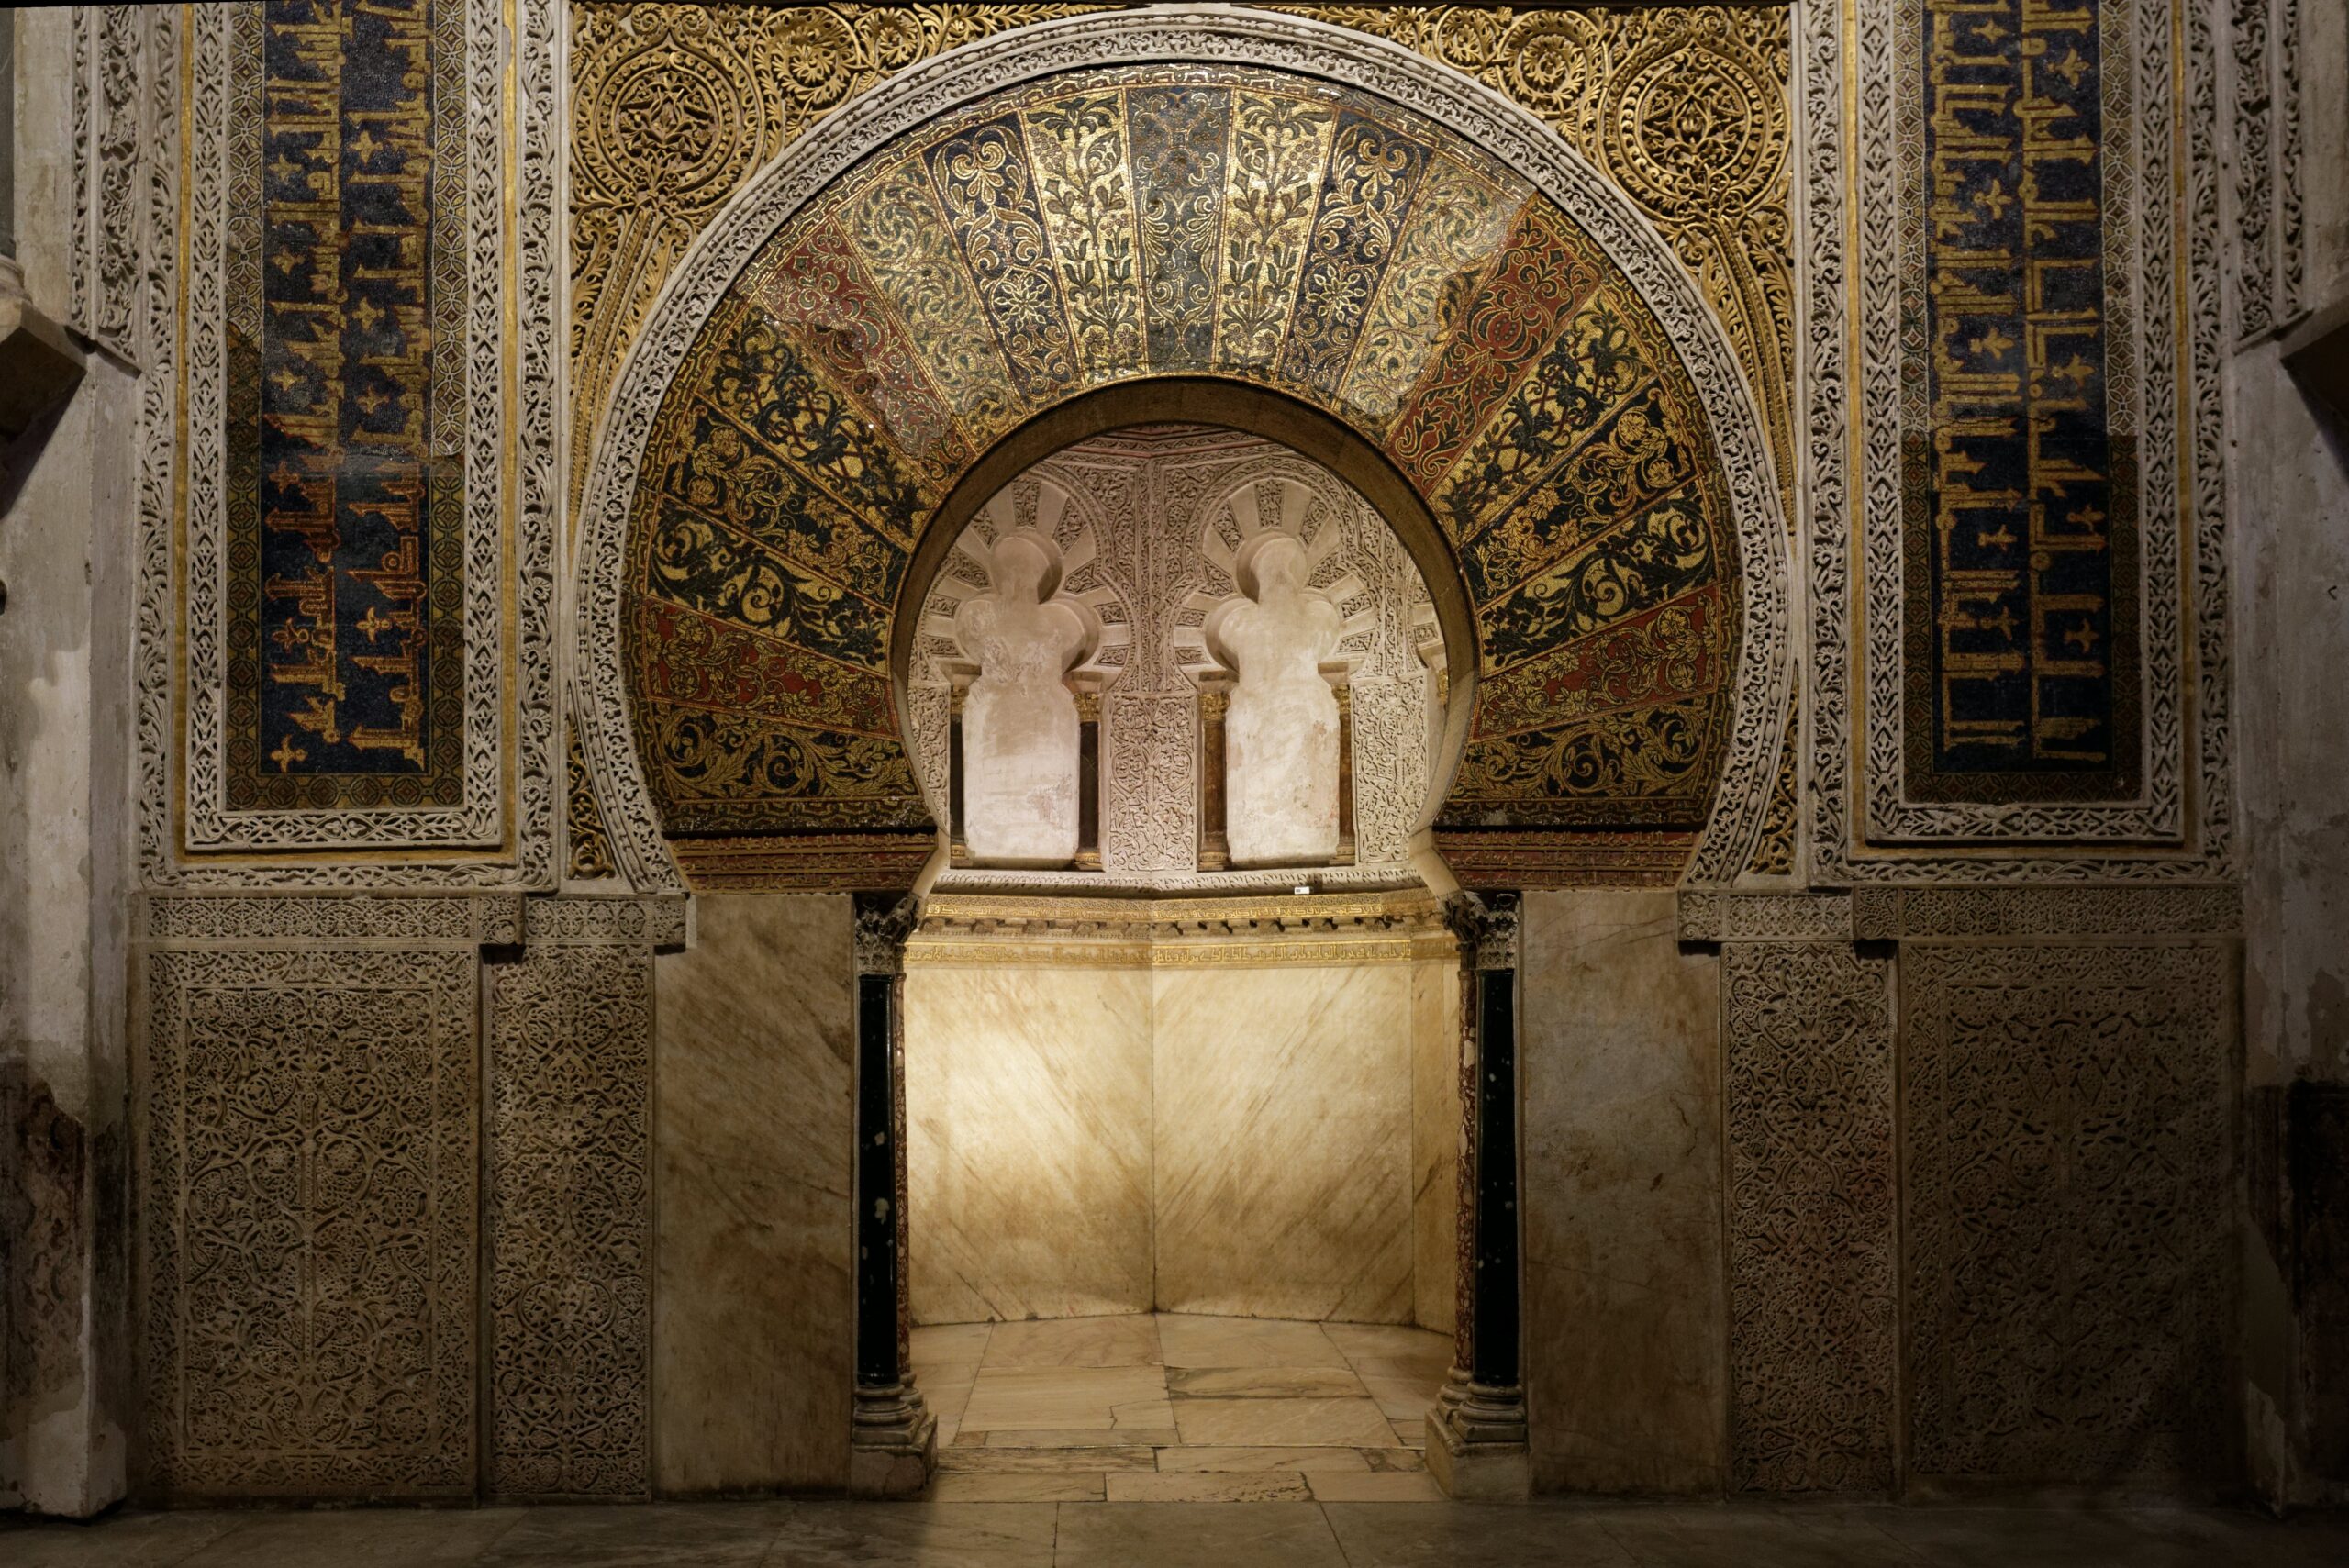
The mihrab is the most exceptional innovation of the mosque on a global scale. In all earlier Islamic architecture, the mihrab was a shallow niche in the qibla wall that marked the direction of prayer. Al-Hakam II turned it, for the first time, into an independent octagonal room covered by a marble shell-shaped dome resting on blind polylobed arches. It is a space you can walk into, with great ceremonial symbolism.
Around the mihrab runs a double arcade of polylobed arches framing the golden mosaics. The Kufic epigraphy in gold on a dark background contains Qur'anic suras and direct political references: Sura 32:6, Sura 40:65, Sura 59:23, as well as mentions of the caliph al-Mustansir (Al-Hakam II) and his chief minister Jafar al-Siqlabi. The most sacred space in the building was at the same time a political manifesto.
In 1815, Bishop Trevilla ordered the removal of an altarpiece that hid the mihrab. The following year, in 1816, Patricio Furriel restored its original mosaics.
The maqsura: the caliph's space
The maqsura is the enclosure reserved for the highest authority inside the mosque, bounded by three colonnades of interlaced polylobed arches of extreme geometric complexity. Its function was to stress the exclusivity and sacredness of the figure of the caliph. He reached the maqsura directly from the Alcázar through the sabat — a raised passage — without mixing with the people until the moment of prayer. The sabat was originally built by the emir Abd Allah (888–912) and adapted later.
The skylights: ranking space with light
Al-Hakam II introduced a decisive innovation in lighting with the construction of ribbed domes, or skylights, at strategic points of the new enlargement. These elements cast vertical light onto the maqsura and the mihrab, breaking the general half-light of the hypostyle hall. In the middle of controlled darkness, light fell from above on the most sacred and politically important spaces of the building. The Villaviciosa Chapel, installed after the conquest of 1236, uses one of those skylights as its covering.
The Patio de los Naranjos: from sahn to garden
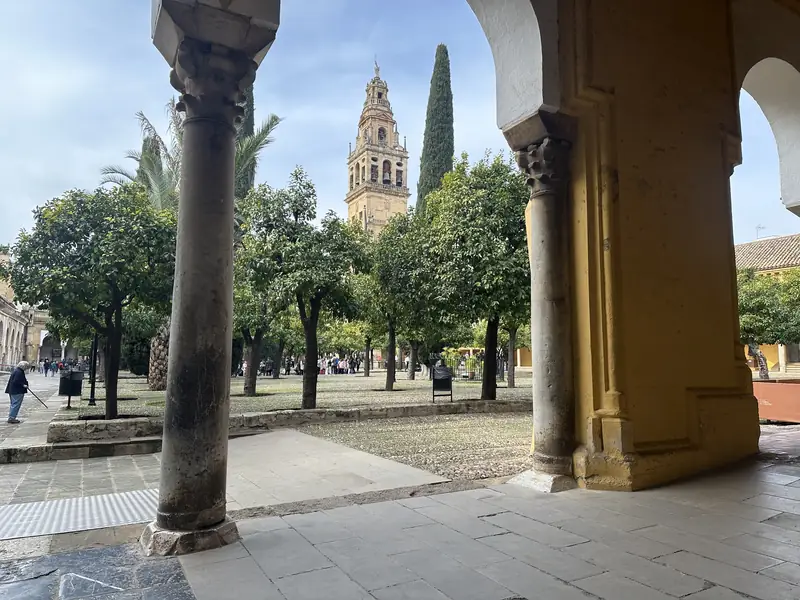
The Patio de los Naranjos, the former ablutions area of the Islamic sahn, with the bell tower in the background.
The original courtyard — the sahn — was an open space for ablutions and for social, administrative and judicial functions. Hisham I finished it in 788; Abd al-Rahman III enlarged it and reinforced its façade between 951 and 958. Beneath it lies a large cistern built by Almanzor, ten metres deep, with a capacity of 1,237 cubic metres of water, organised in nine vaulted spaces of five by five metres.
The courtyard kept evolving after the Christian conquest. Its present layout with orange trees, palms and cypresses was set by Bishop Francisco Reinoso between 1597 and 1601. The nineteen horseshoe arches that originally connected the courtyard with the prayer hall were walled up or closed over the centuries; today the Gate of the Palms (Puerta de las Palmas) is the only one that remains fully open. The arches west of that gate were closed in 1974 with the Arabesque-style lattices designed by Rafael de la Hoz.
Decoration and symbolism: mosaics, epigraphy and materials
The enlargement of Al-Hakam II stands out for its integration of Byzantine mosaics made with glass and gold tesserae. The caliph asked the emperor Nikephoros II of Constantinople for experts, and the emperor sent a master craftsman — whose name does not appear in the sources — together with 1,600 kilos of tesserae. The master trained the caliph's local craftsmen, and the work was completed between the end of the year 970 and the beginning of 971.
This diplomatic exchange was not only artistic: it was a statement of political prestige. The golden mosaics of the Córdoba mihrab deliberately evoked those of the Umayyad Mosque in Damascus, reasserting the legitimacy of the Umayyad dynasty of Córdoba against the rival Fatimid and Abbasid caliphates. A union of Syrian tradition and Constantinopolitan technique in a temple of al-Andalus.
The plant and geometric motifs that cover the surfaces symbolise paradise and divine order. Some academic interpretations suggest that the double arcade also evokes the palm groves of Syria, creating a visual link with the Umayyad origin of the dynasty.
From mosque to cathedral: the Christian transformation
The consecration of 1236: why it was not demolished
In 1236, Ferdinand III conquered Córdoba. The building was not destroyed because it was immediately consecrated as a cathedral under the invocation of the Virgin Mary. Its continued religious use guaranteed its preservation. The first modifications were modest: small funerary chapels on the periphery, such as those of San Blas (1252), San Miguel (1255) and San Felipe y Santiago (1258). In 1371, Henry II finished the Royal Chapel in Mudéjar style to house the remains of Ferdinand IV and Alfonso XI — moved later to the church of San Hipólito in 1736. Building the chapel inside the mosque was a deliberate act of appropriating the prestige of Andalusi architecture.
The Renaissance crossing (1523–1607): the great intervention
In 1523, Bishop Alonso Manrique drove the deepest intervention: the construction of a Renaissance cathedral nave in the centre of the Islamic building. The proposal was controversial in the city and needed the mediation of the emperor Charles V to be authorised. When Charles V saw the result, he uttered the sentence that sums up the whole controversy: “You have destroyed something that was unique in the world, and put in its place something that can be seen anywhere.”
The architects of the Hernán Ruiz dynasty directed the work for almost a century. Hernán Ruiz I began the project with a Latin-cross plan of three aisles, introducing the first Renaissance elements alongside Gothic vaults. Hernán Ruiz II continued by raising the transept walls and the buttresses. Hernán Ruiz III designed in 1593 the present bell tower, enclosing the old minaret of Abd al-Rahman III. Juan de Ochoa completed the nave and the dome over the crossing in Mannerist style between 1599 and 1607.
Despite the visual break caused by inserting Gothic-Renaissance verticality into the Islamic hypostyle space, the building works today as a palimpsest: layers of history laid one over another in which the Islamic and the Christian coexist without either entirely cancelling the other. The Islamic columns surround the crossing like an architectural ghost.
The choir stalls: Pedro Duque Cornejo (1748–1757)
Between 1748 and 1757, Pedro Duque Cornejo carved the choir stalls in mahogany. The work is one of the peaks of late Baroque wood sculpture in Spain: it has 30 seats in the upper tier and 23 in the lower, decorated with reliefs depicting the life of Jesus Christ on the right side and the Virgin Mary on the left. Duque Cornejo died two weeks before the stalls were inaugurated in 1757.
If you would like to see all of this in person, my Mosque-Cathedral tour explains the building through its construction phases, from the Visigothic basilica to the Renaissance cathedral. If you also want to walk through the Jewish Quarter, there is the Mosque and Jewish Quarter tour.
The gates: entrances and their history
Gate of Forgiveness (Puerta del Perdón)
Located on the north wall of the building, next to the bell tower, it is in Mudéjar style, built in 1377 by Henry II. Its decoration includes an inscription around the main horseshoe arch and the coat of arms of John I in the spandrels. In 1660, Antonio del Castillo added paintings of the Assumption and the archangels Michael and Raphael. In the 18th century, under Bishop Pedro de Salazar y Góngora, a Baroque dome was added.
Gate of the Palms (Puerta de las Palmas)
Located on the south wall of the courtyard, it is the only one of the nineteen horseshoe arches that originally connected the prayer hall with the ablutions courtyard that remains fully open for access. Those on the east side were walled up after the Christian conquest to house chapels; those on the west were closed with Rafael de la Hoz's lattices in 1974.
Gate of Santa Catalina
It stands on the east façade and is the work of Hernán Ruiz II in the 16th century. It has two storeys: the lower one has a semicircular arch with a relief showing the original minaret of the mosque; the upper one has four columns with lintelled openings that once held mural paintings. It is a depiction of the pre-existing building wrapped in the new Renaissance structure.
Gate of San Esteban (Gate of the Viziers)
Restored in the time of Muhammad I (852–886), it is one of the few surviving Islamic elements visible on the outside of the monument.
The key chapels
Villaviciosa Chapel
It lies beneath one of Al-Hakam II's skylights, making use of the ribbed dome that the caliph built to ennoble the central aisle leading to the mihrab. It was the place chosen for the first Main Chapel after the conquest of 1236, adapting the Islamic space for Christian worship without initial structural alterations. In the 19th century, Ricardo Velázquez Bosco removed the Baroque elements that had covered the dome, making Al-Hakam II's engineering visible again. It is the clearest example of the integration of historical layers in the building.
Royal Chapel
Henry II of Trastámara had this chapel built to receive the remains of his father Alfonso XI and his grandfather Ferdinand IV, finally moved to the Royal Collegiate Church of San Hipólito in 1736. The chapel, not open to visitors today, has a square plan and an extensive ornamental programme on its walls made of plasterwork, ataurique motifs, lozenge panels and epigraphic motifs that constitute, in the words of the historian Pavón Maldonado, a synthesis of the Arab and Mudéjar plasterwork of the period. Its roof resolves the space with a vault in which four arches cross four others set diagonally, with all the infill panels decorated with plaster muqarnas. Its influence went beyond the building itself: the Royal Chapel became a stylistic reference for the palaces and chapels of the Córdoba nobility in the 14th century.
Sagrario Chapel
Attached to the east wall of the building, it holds a complete series of paintings by César Arbasia dedicated to the martyrs of Córdoba, as well as painted arches and mural decoration. Today it serves as an active parish. It occupies the space where the old chapel of Santiago stood, and it is linked to the painter Antonio del Castillo, who was baptised in it.
World Heritage: conservation today
The Mosque-Cathedral was declared a National Monument in 1882 and a UNESCO World Heritage Site in 1984. The restorations of the 19th and 20th centuries prioritised recovering the Islamic legacy. Between 1879 and 1923, Ricardo Velázquez Bosco removed Baroque additions in the Villaviciosa Chapel and restored the roof and the Gates of the Viziers.
The most recent archaeological research, carried out by Alberto León and Raimundo Ortiz Urbano between 2020 and 2024, has confirmed the existence of a large episcopal complex of the 5th to 7th centuries beneath the temple, with a 30-metre wall bearing paintings and mosaics, as well as an earlier Roman building of the 1st to 3rd centuries. In 2024, the monument reached a visitor record of 2.18 million people, keeping its double role as an active Catholic cathedral and a site of universal historical interest.
Three exceptional innovations in Western Islamic architecture
The Mosque of Córdoba is exceptional for three reasons that the architectural competition of its time did not match. First: the double arcade as a technical solution to the low height of the available columns, unique in its origin and execution. Second: the mihrab of Al-Hakam II, the first mihrab in Islamic history to stop being a niche and become an independent octagonal room. Third: the direct integration of craftsmen and materials from Constantinople — 1,600 kilos of tesserae — into an Islamic temple, a case without precedent in the Peninsula. Three reasons to understand that this building is not “beautiful for its time”. It is architecturally unique in any age.
Sources and further reading
These are some of the reference works on the history and architecture of the Mosque-Cathedral, if you would like to read more:
- Antonio Fernández-Puertas, Mezquita de Córdoba. Su estudio arqueológico en el siglo XX / The Mosque of Cordoba: Twentieth-Century Archaeological Explorations. Granada and Córdoba: Universidad de Granada and Universidad de Córdoba, 2009 (2nd ed. 2015). Bilingual edition in Spanish and English.
- Manuel Nieto Cumplido, La Catedral de Córdoba. Córdoba: Obra Social y Cultural CajaSur, 1998.
- Jerrilynn D. Dodds (ed.), Al-Andalus: The Art of Islamic Spain. New York: The Metropolitan Museum of Art, 1992. It includes Dodds's essay “The Great Mosque of Córdoba”. Available online from The Met.
- UNESCO World Heritage Centre, Historic Centre of Cordoba (the Mosque was inscribed in 1984; the listing was extended to the historic centre in 1994).
Frequently asked questions about the Mosque-Cathedral of Córdoba
Who built the Mosque of Córdoba?
The mosque was founded by Abd al-Rahman I in the year 786. It was later enlarged by Abd al-Rahman II (833–852), Abd al-Rahman III, who built the 47-metre minaret (951–958), Al-Hakam II (961–971, the most sumptuous phase, with the mihrab and the Byzantine mosaics) and finally by the hajib Almanzor (987–994), who gave it its present size of 23,400 square metres.
How many columns does the Mosque of Córdoba have?
The building has about 850 columns (the most repeated figure is 856; there is no official published count) of red Cabra jasper, onyx, marble, granite and porphyry. Those of the founding phase are reused from earlier Roman and Visigothic buildings. Those of the Al-Hakam II enlargement and later ones were carved specifically for the building.
Why doesn't the mosque face Mecca?
The qibla wall is oriented roughly 51–60 degrees south-southeast, not in the direction of Mecca. The exact reasons for this deviation are not entirely clear and there are several theories about it.
Why is there a cathedral inside the mosque?
After the Christian conquest of Córdoba in 1236, Ferdinand III consecrated the building as a cathedral without demolishing it. The modifications were modest at first. In 1523, Bishop Alonso Manrique drove the construction of the Renaissance crossing in the centre of the Islamic building, an intervention that caused great controversy and was criticised by Charles V himself.
What does the red and white pattern of the arches mean?
The two-colour voussoirs alternate red brick and yellowish limestone. This chromatic pattern has a structural function — different materials with complementary properties — and a source of visual inspiration in Roman aqueducts, especially the Los Milagros aqueduct in Mérida. It also resembles the Dome of the Rock in Jerusalem.
Since when has it been a World Heritage Site?
The Mosque-Cathedral of Córdoba was declared a UNESCO World Heritage Site in 1984. It had previously been declared a National Monument in 1882. In 2024 it received 2.18 million visitors.
What is the mihrab and why is it exceptional?
The mihrab marks the direction of prayer towards Mecca. The one built by Al-Hakam II (10th century) was the first in Islamic history to stop being a niche and become an independent octagonal room covered by a marble shell dome. Its golden mosaics were made by craftsmen trained by a master sent from Constantinople with 1,600 kilos of tesserae.
Visit the Mosque-Cathedral with someone who knows it inside out
More than 1,000 guided visits and over a decade of historical research. Rated 5.0 on Google by 273 reviewers. A tour led personally by an art historian, who can also arrange your tickets.
See the Mosque-Cathedral tourSee the Mosque and Jewish Quarter tour
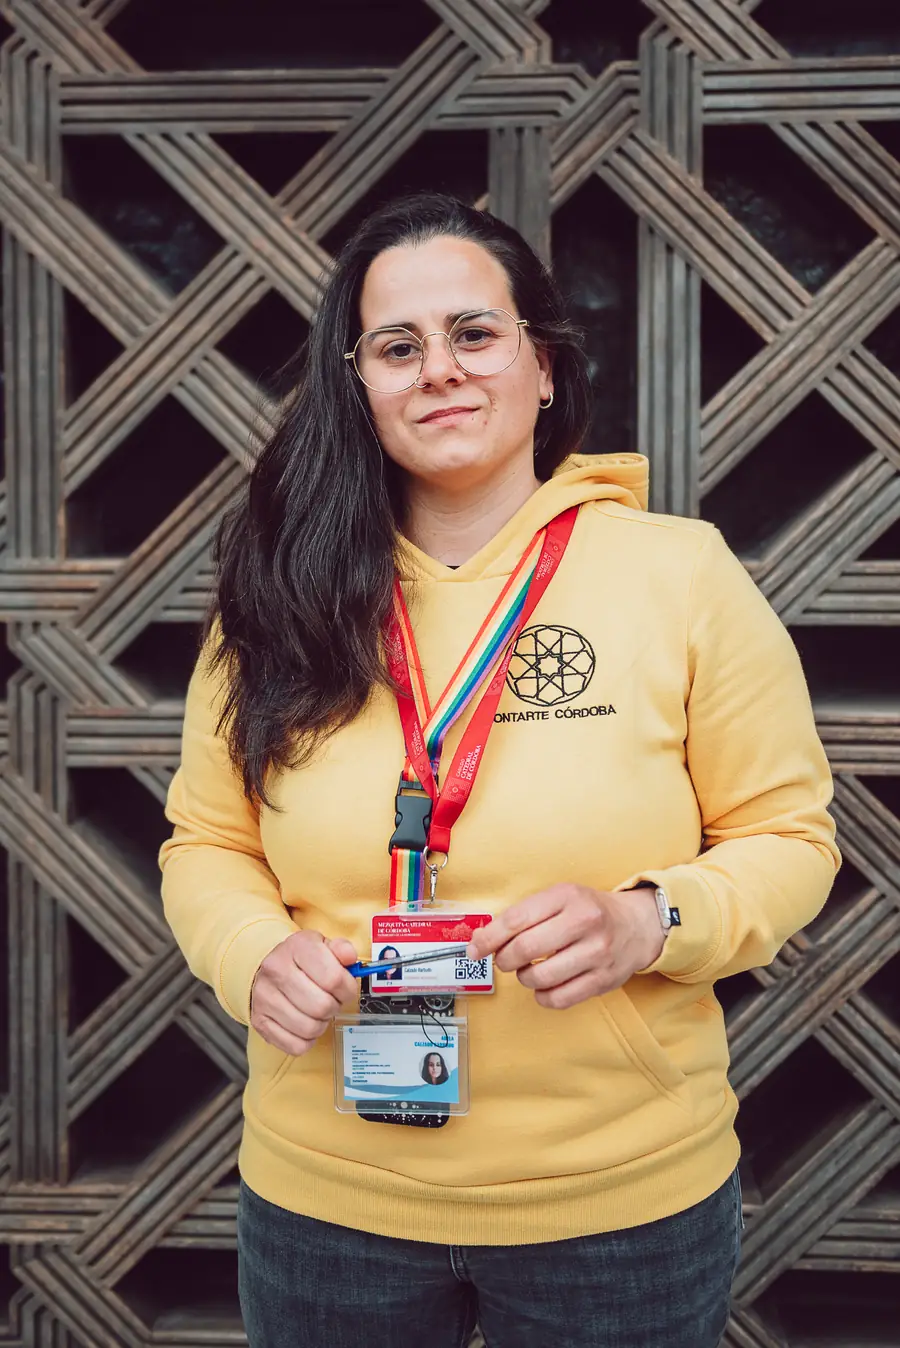
Article written by Adela Calzado Barbudo
Official Mosque-Cathedral guide · Cabildo Catedral de CórdobaArt historian · Official tourist guide in Córdoba
This article gathers the history I explain on my tours of the building, as an art historian from the University of Córdoba and an official guide of the Mosque-Cathedral.
⭐ 5.0 on Google · About me →